

Spokane Region
Professional Deck Building for the Spokane Region
Picture a deck that gives everyday life more room to happen outside, from quiet mornings to family meals and time with friends. Dynamic Decks designs and builds custom residential decks across the Spokane region, including new decks, complete rebuilds, and full replacements, with the layout, structure, materials, permits when required, and construction planned together.

Request a Free Estimate
No obligation. We'll get back to you fast.
Tell Us What You Want From Your New Deck
You do not need every material or design detail settled before reaching out. Tell us where the property is, whether you are planning a new deck or complete replacement, and what you want the finished space to make possible. The form asks for your name, phone, email, ZIP code, project type, and general timeline so we can begin with the right conversation.
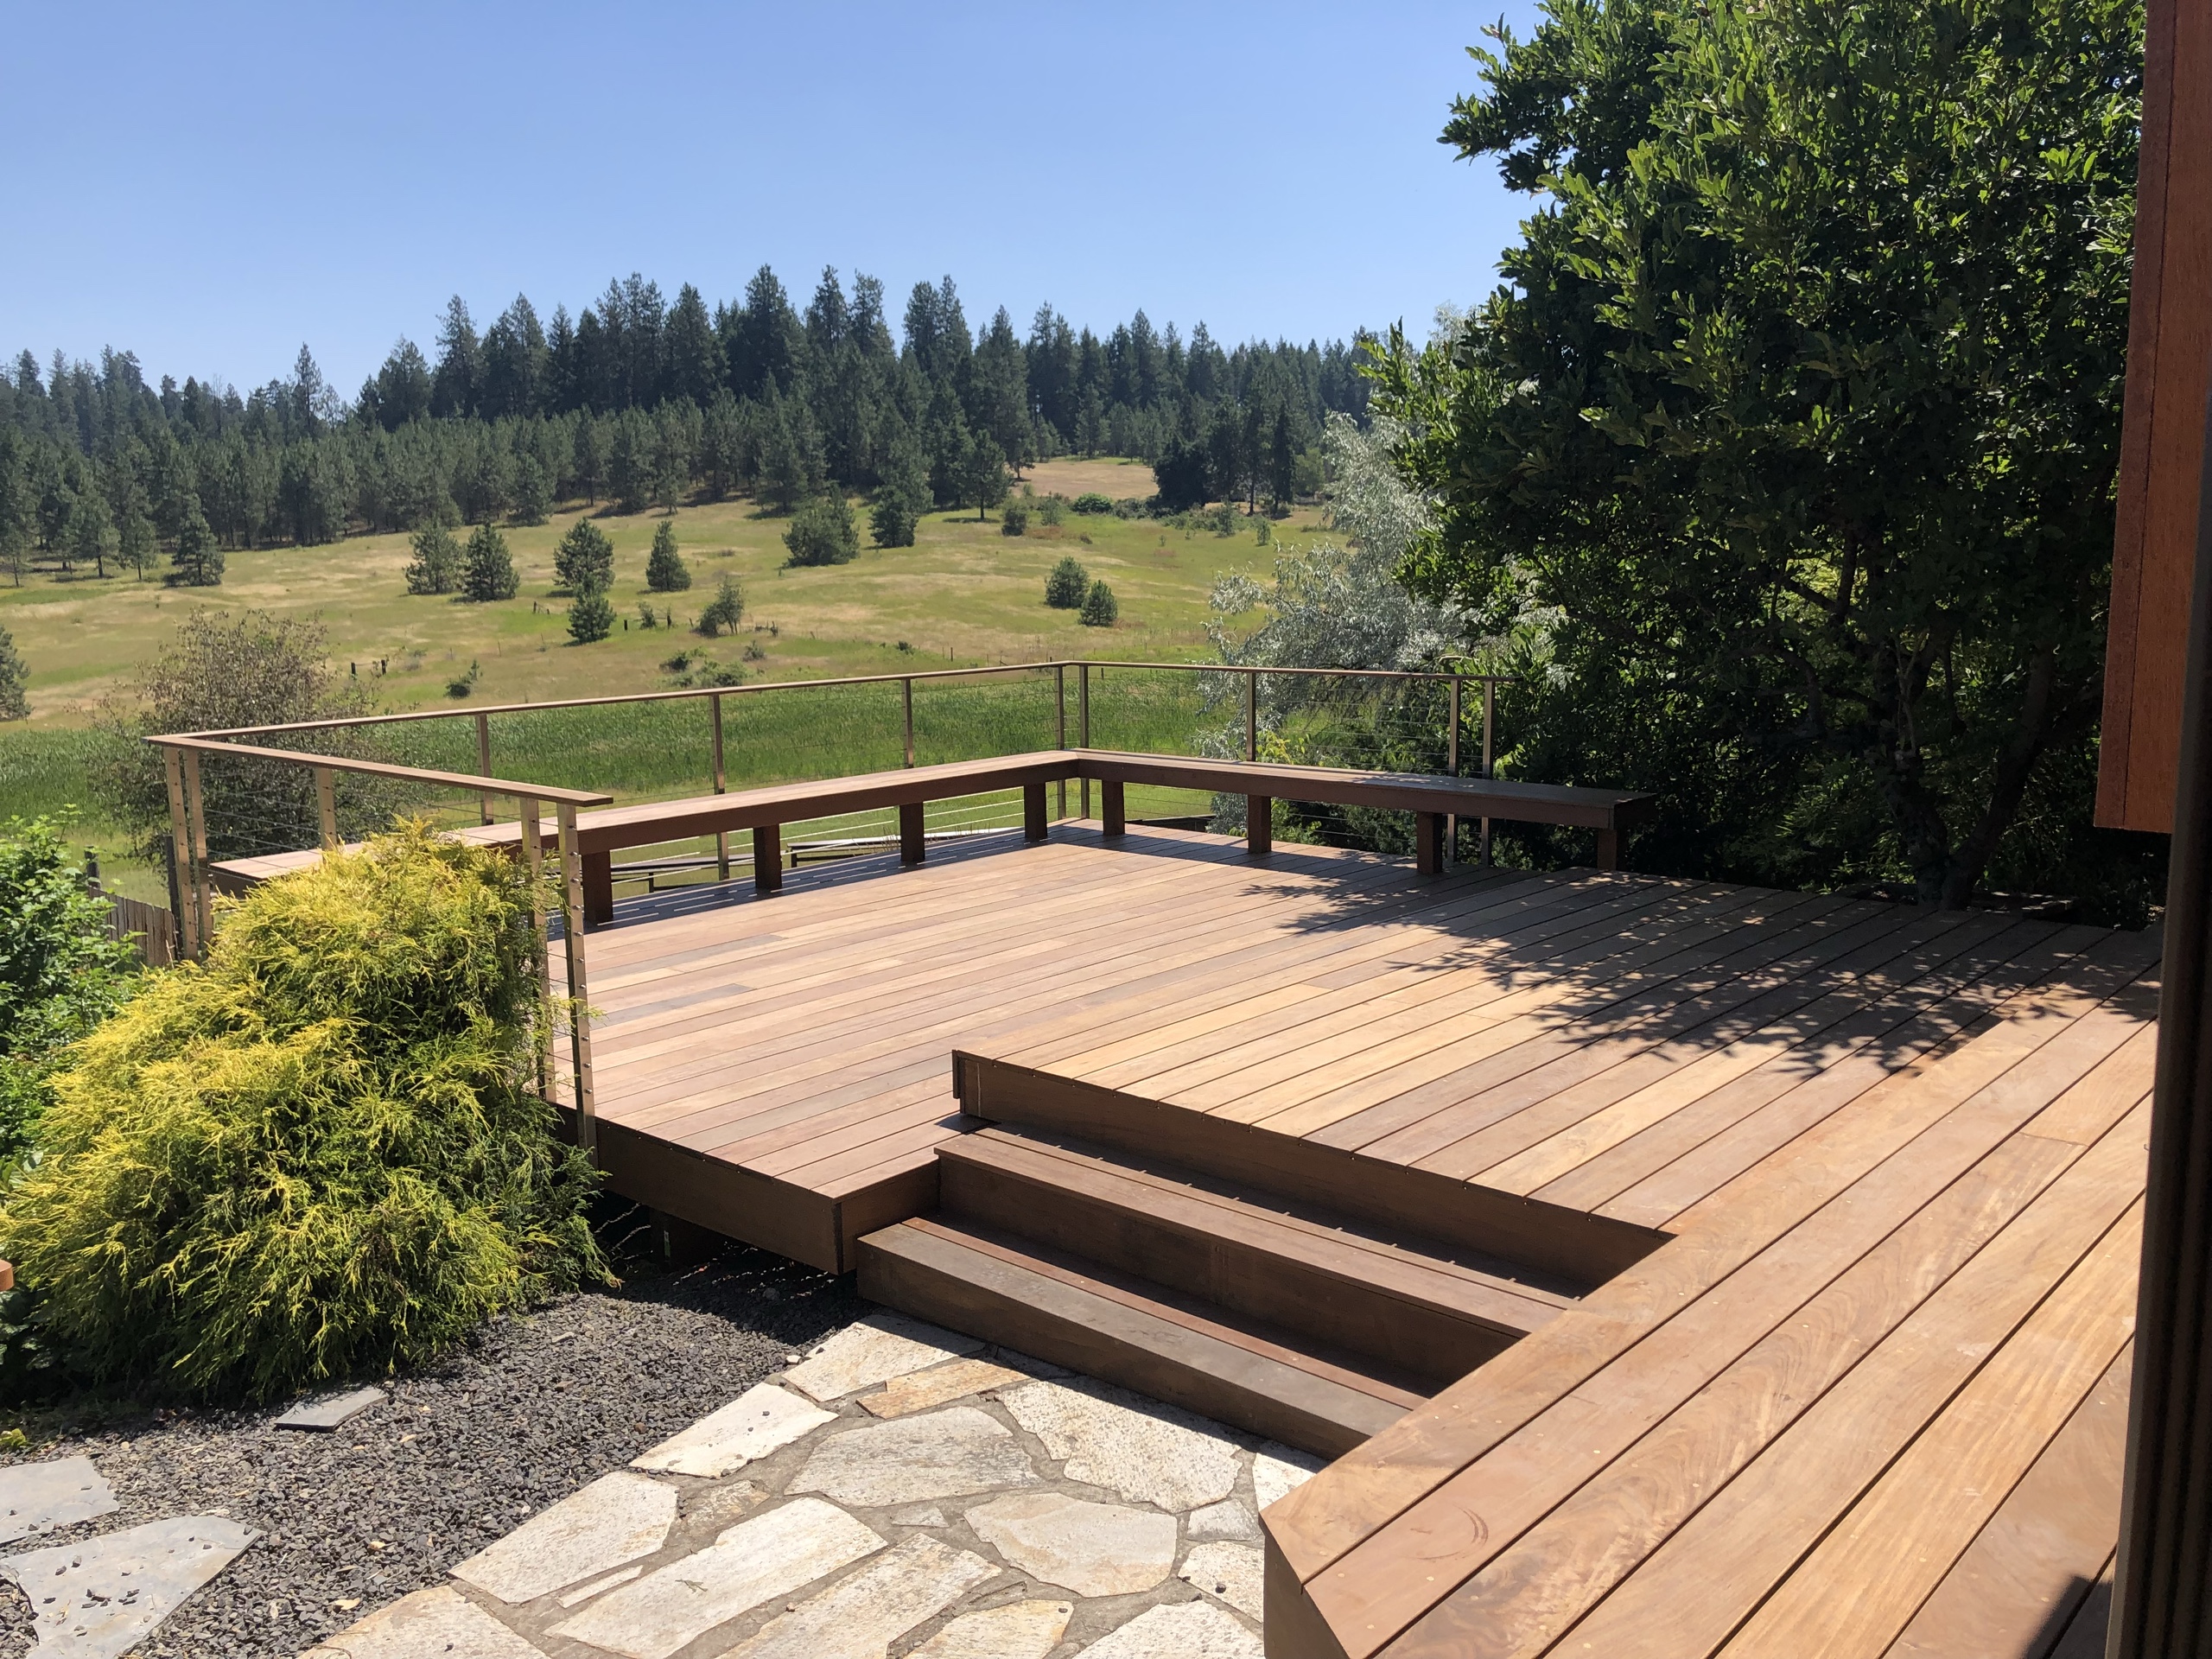
What Homeowners Say About Working With Us
Choosing a deck builder is also choosing who will help shape a major part of your home. Read genuine homeowner feedback about communication, planning, workmanship, cleanup, and problem-solving, then consider which parts of the experience matter most to you.
4.9 from 168 Google reviews
-
Our new deck is absolutely beautiful. The construction team was second to none. Our installers Ty and Jordan were highly skilled, courteous, and polite. Highly recommend Dynamic Decks.
-
Dynamic Decks crafted a new patio cover and railing for the back of our home. Ty, Zack, and Jordan were assigned to the project — the crew was professional and meticulous with their work. I would be happy to have them back on a future project with Dynamic Decks!
-
Chris, Ty and Kaden delivered an outstanding product. We needed a backyard deck. The result of their work is a beautiful, super-solid deck that will last for decades to come.
-
Fantastic experience! I got three separate deck bids for my project. Dynamic Deck’s wasn’t the cheapest but the quality was exceptional and worth every dollar.
-
Dynamic Decks just completed a deck remodel for us. It looks great. Joel and Travis who did the work were excellent. They were efficient, hardworking and pleasant to work with. I would recommend Dynamic Decks to anyone looking for an entirely new deck or a remodel.
-
We love our new deck! The whole process was smooth and done in a timely manner. Ty and Kyle were amazing and were very professional. Their attention to detail was outstanding.
What we build
- Scope
- New residential decks, complete rebuilds and full replacements
- Configurations
- Platform, raised, multilevel, freestanding, curved, pool and spa, rooftop
- Design
- Design consultation and 3D deck models before construction begins
- Access
- Accessible routes and wheelchair ramps, planned during design
Choose the Right Deck for Your Home
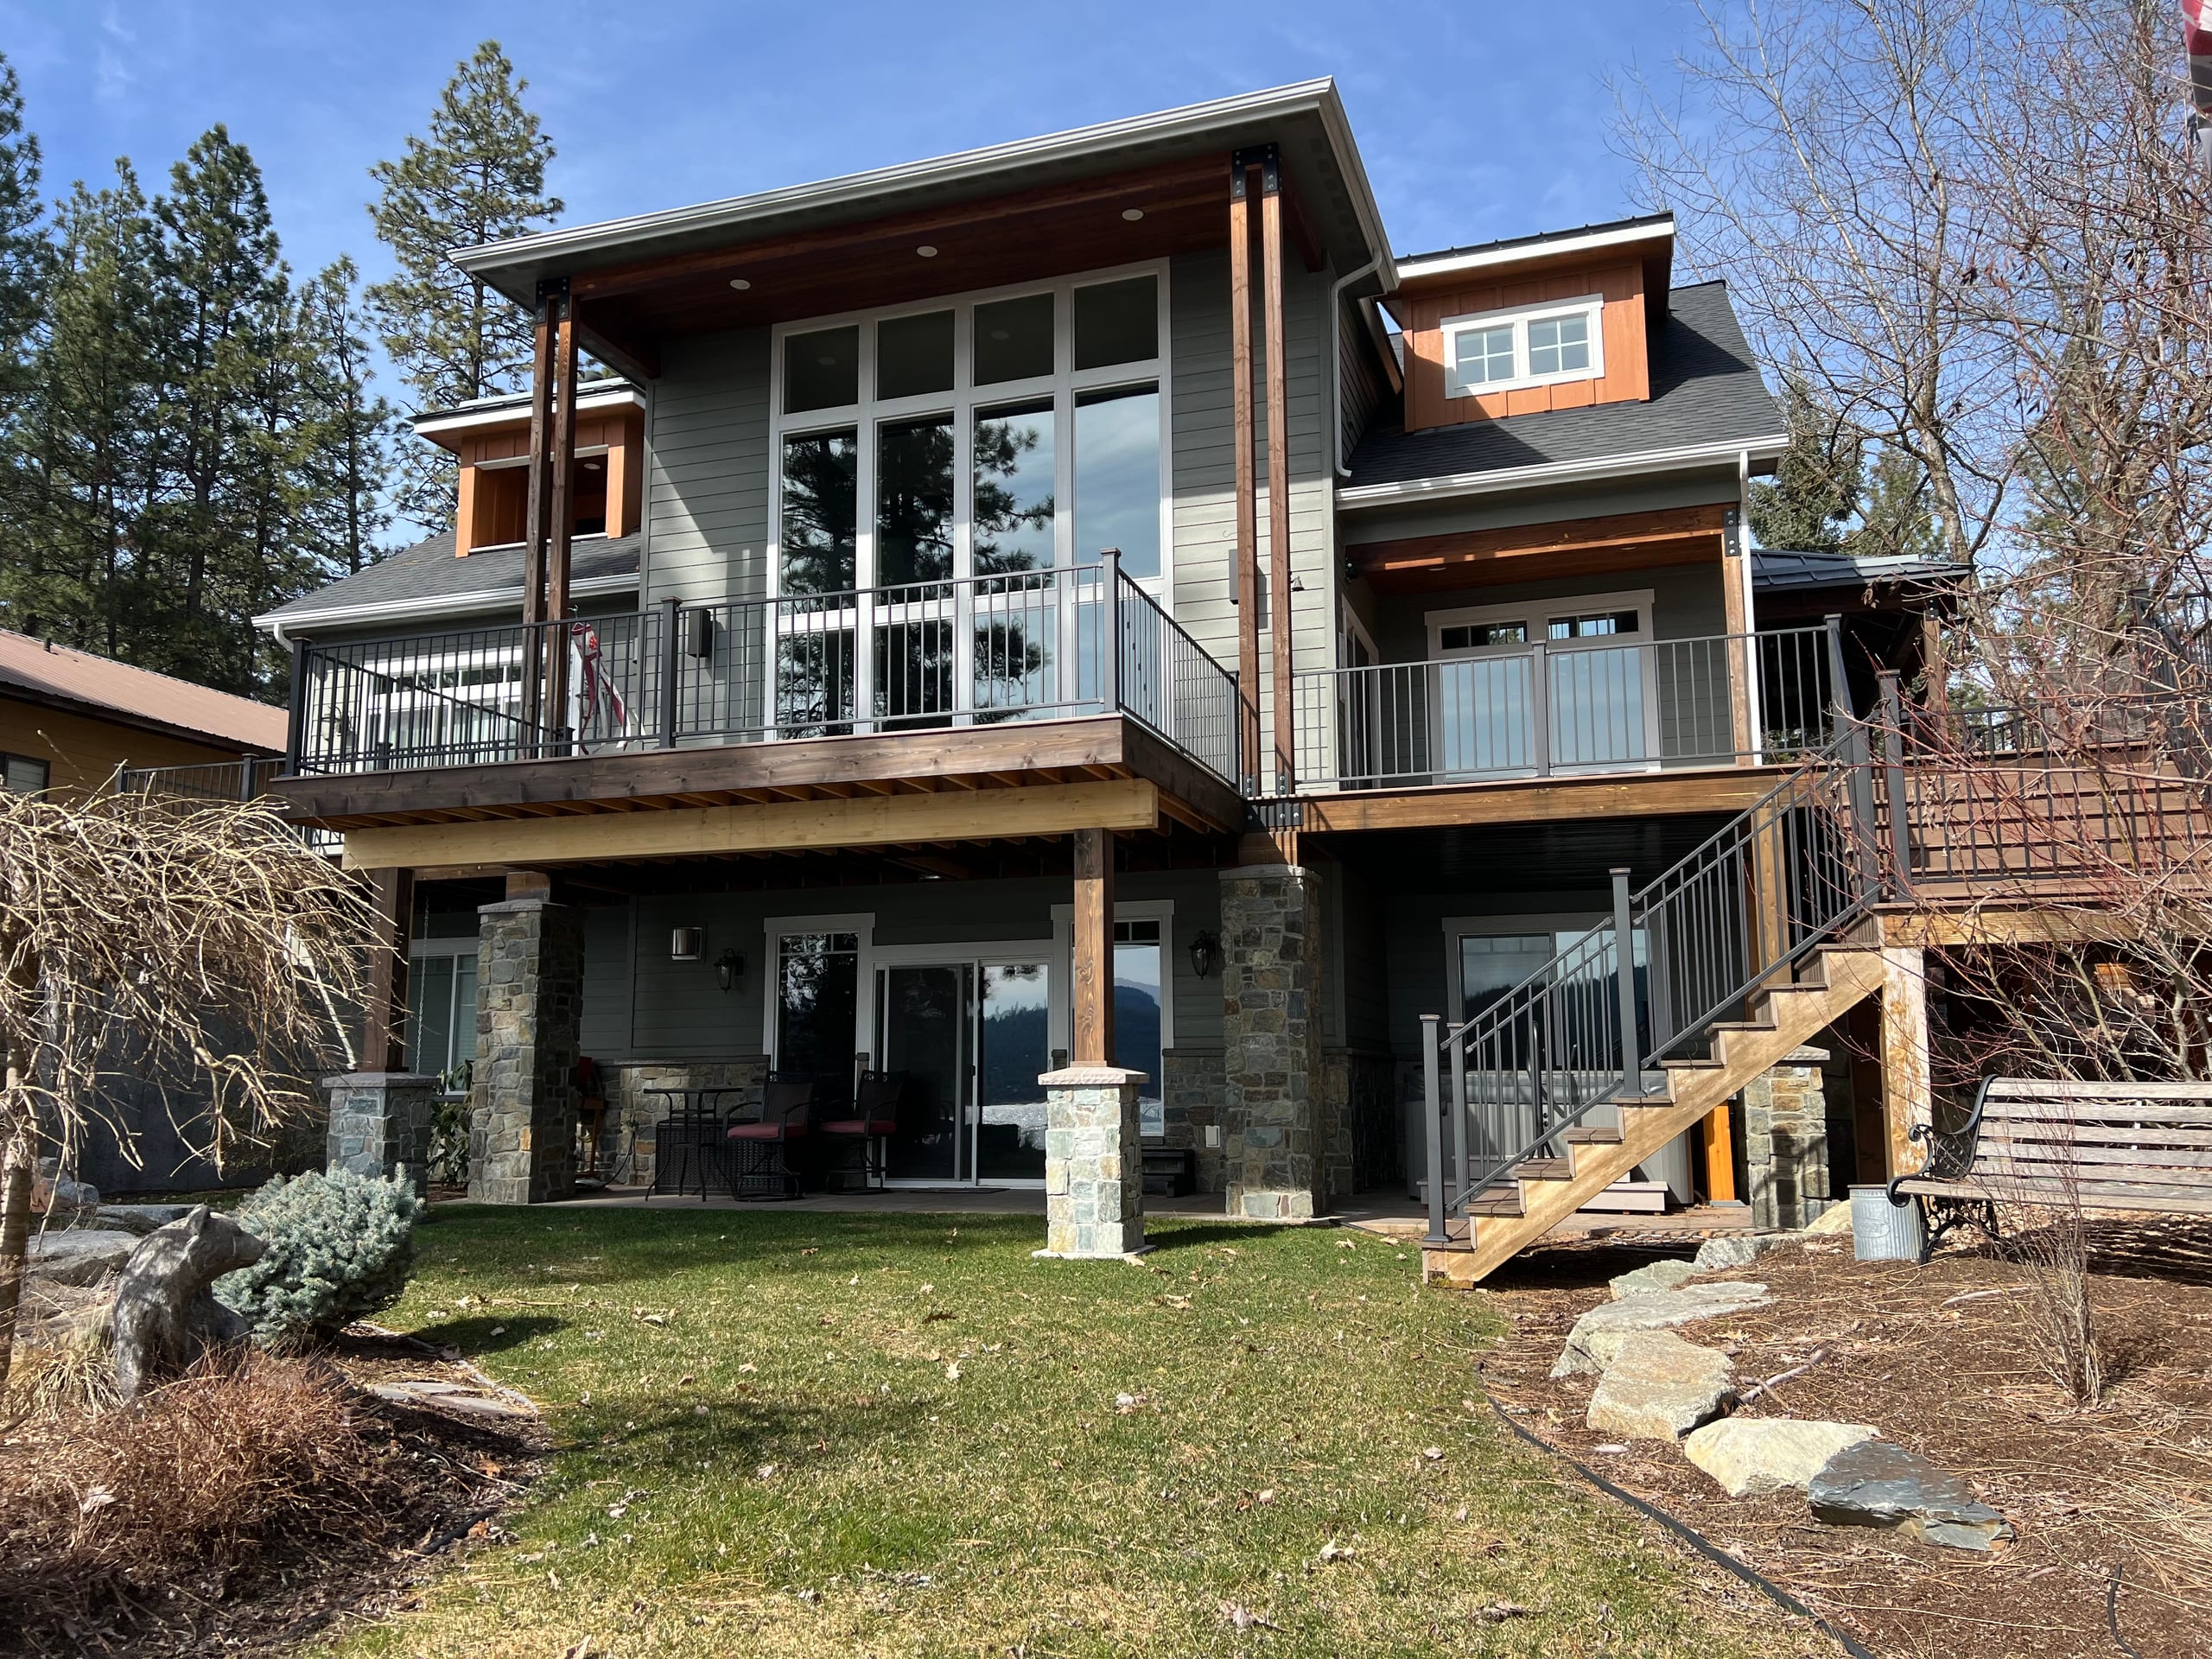
Maybe you want an easy place to step outside with coffee, more room to gather, or a layout that connects the house and yard more naturally. We build new residential decks in platform, raised, multilevel, freestanding, curved, pool and spa, and rooftop configurations, shaped around your property and the way you want to use it.
If an aging deck no longer fits the space, we can plan a complete replacement. Instead of choosing surface boards first and working backward, we consider the new foundation, framing, layout, stairs, access, and decking as one project.
A design consultation helps turn the idea into practical choices. A 3D deck model can make the proposed layout easier to understand before construction begins, and accessible routes or wheelchair ramps can be included during design. You can see how the pieces relate, compare your options, and move toward an estimate with a clearer picture of what you want to build.
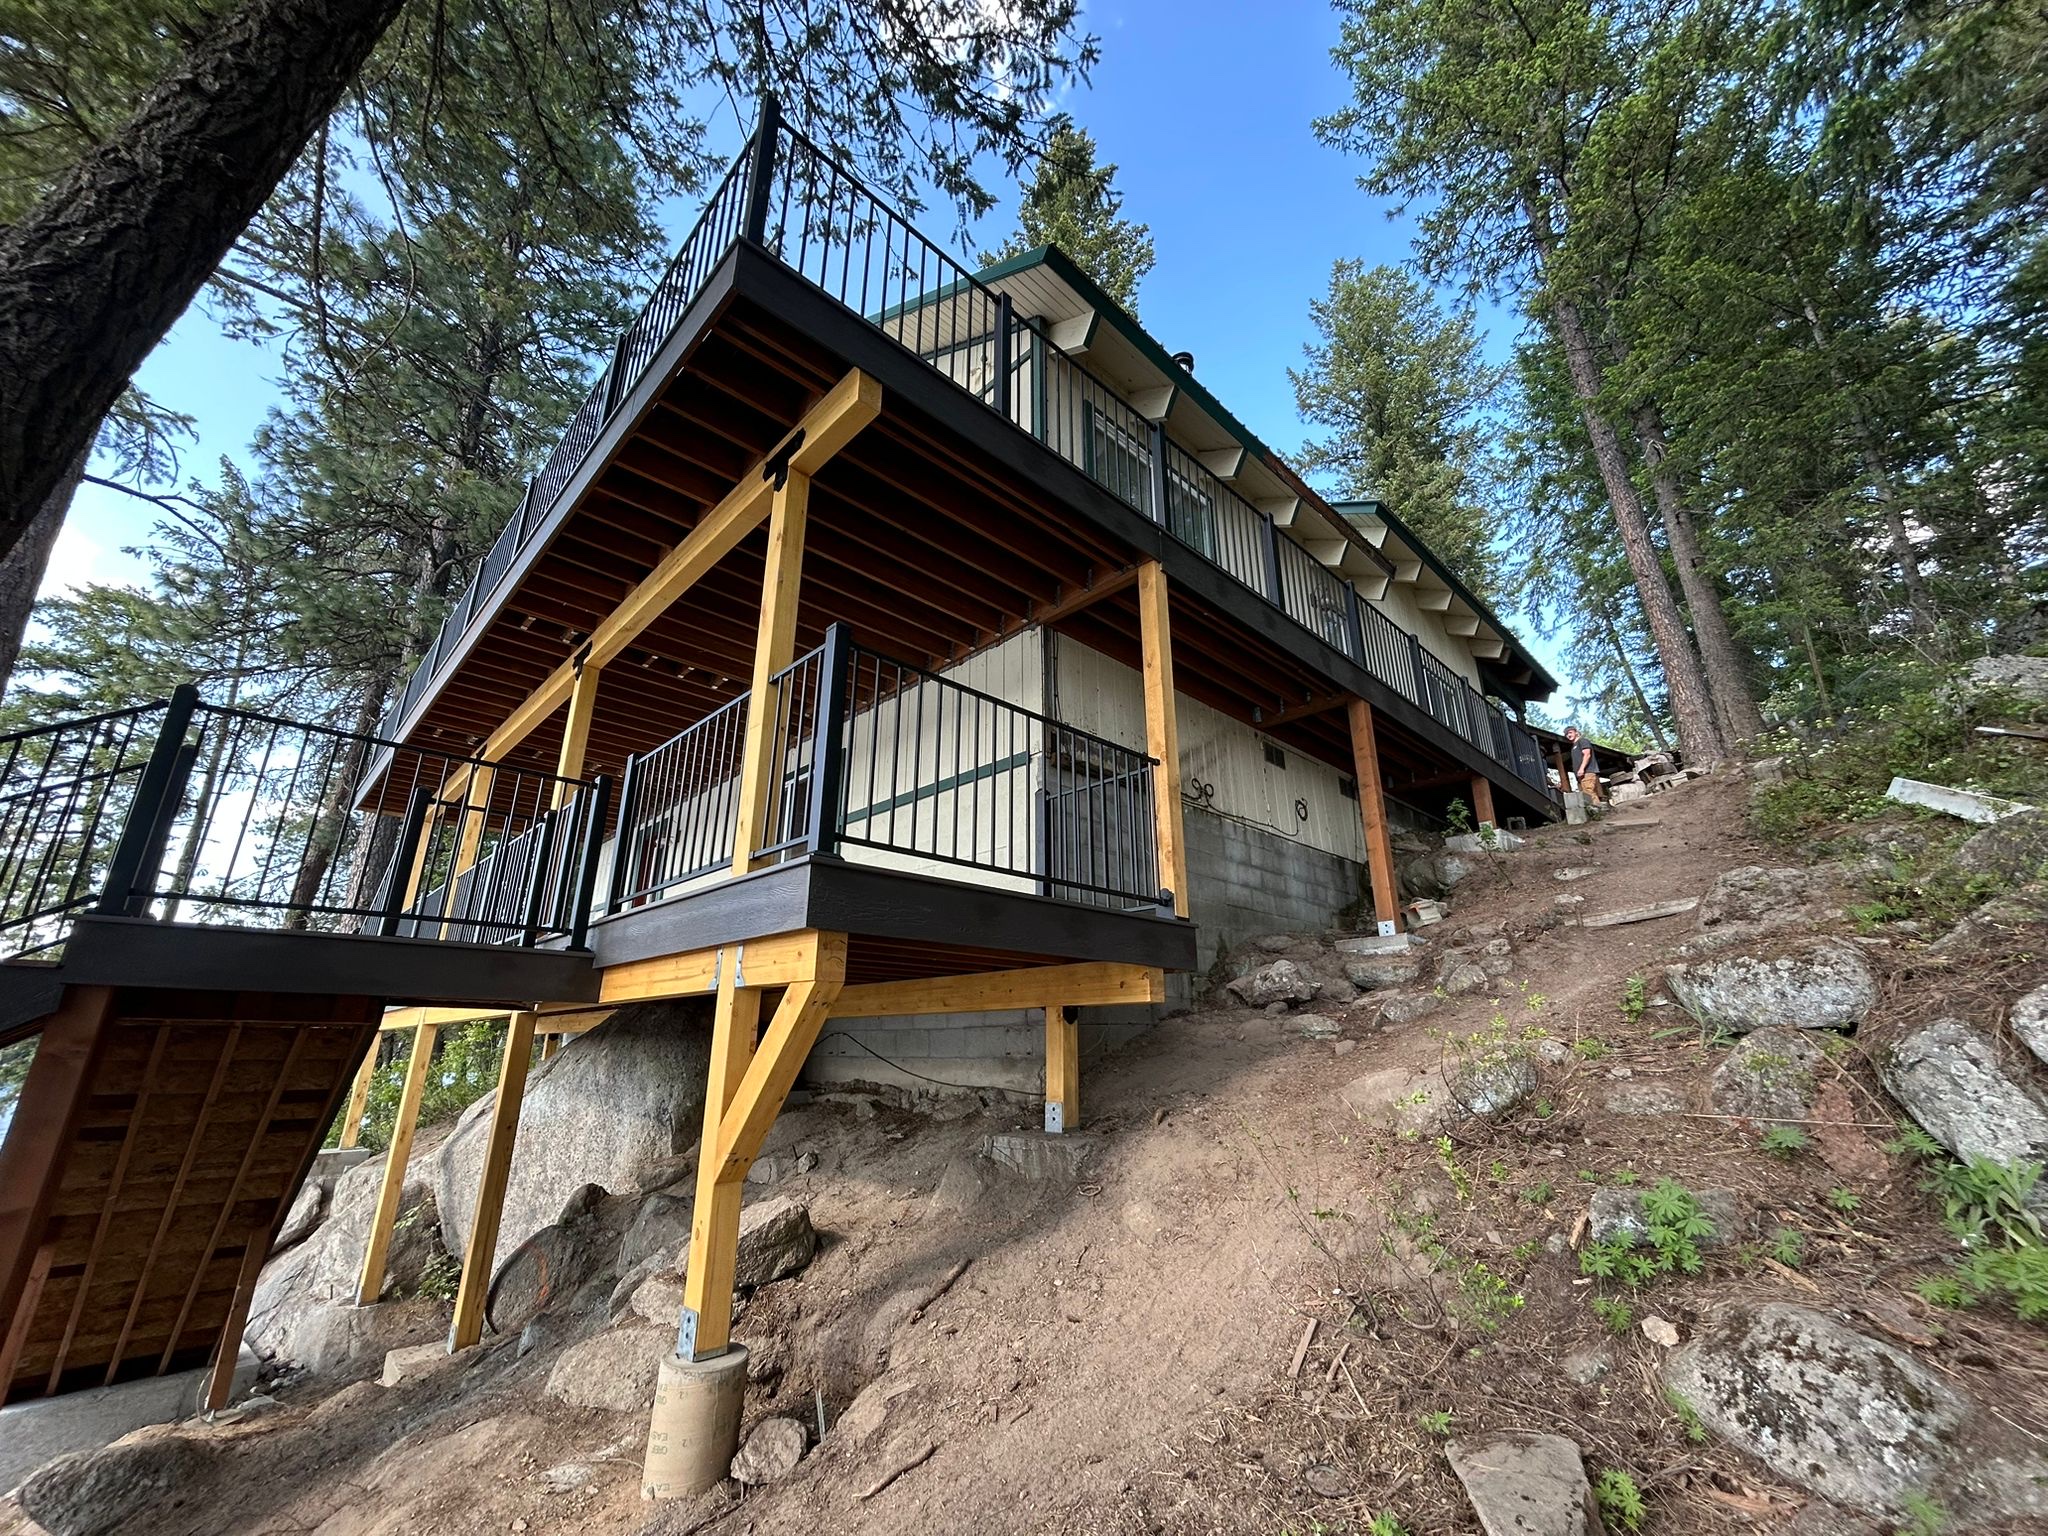
Meet the Local Team Behind Your Deck Project
Daniel Schupp is directly involved with your Spokane project and available to you throughout the process. He knows the details of your deck, stays connected to the work.
We start with the way the deck should work for you. That means talking through access, elevation, stairs, movement between the home and yard, and the kinds of everyday moments you want the space to support. During design, a 3D model can help you understand the proposed layout before construction begins.
From there, we coordinate the foundation, framing, decking, stairs, and selected access features as parts of one plan. You should be able to follow what is being proposed, why the pieces belong together, and which choices deserve your attention before the build moves forward.

Compare Decking and Framing Materials
Your material choices should support the look, upkeep, and layout you want. We help you compare the surface and framing together rather than treating either one as an isolated decision.
-
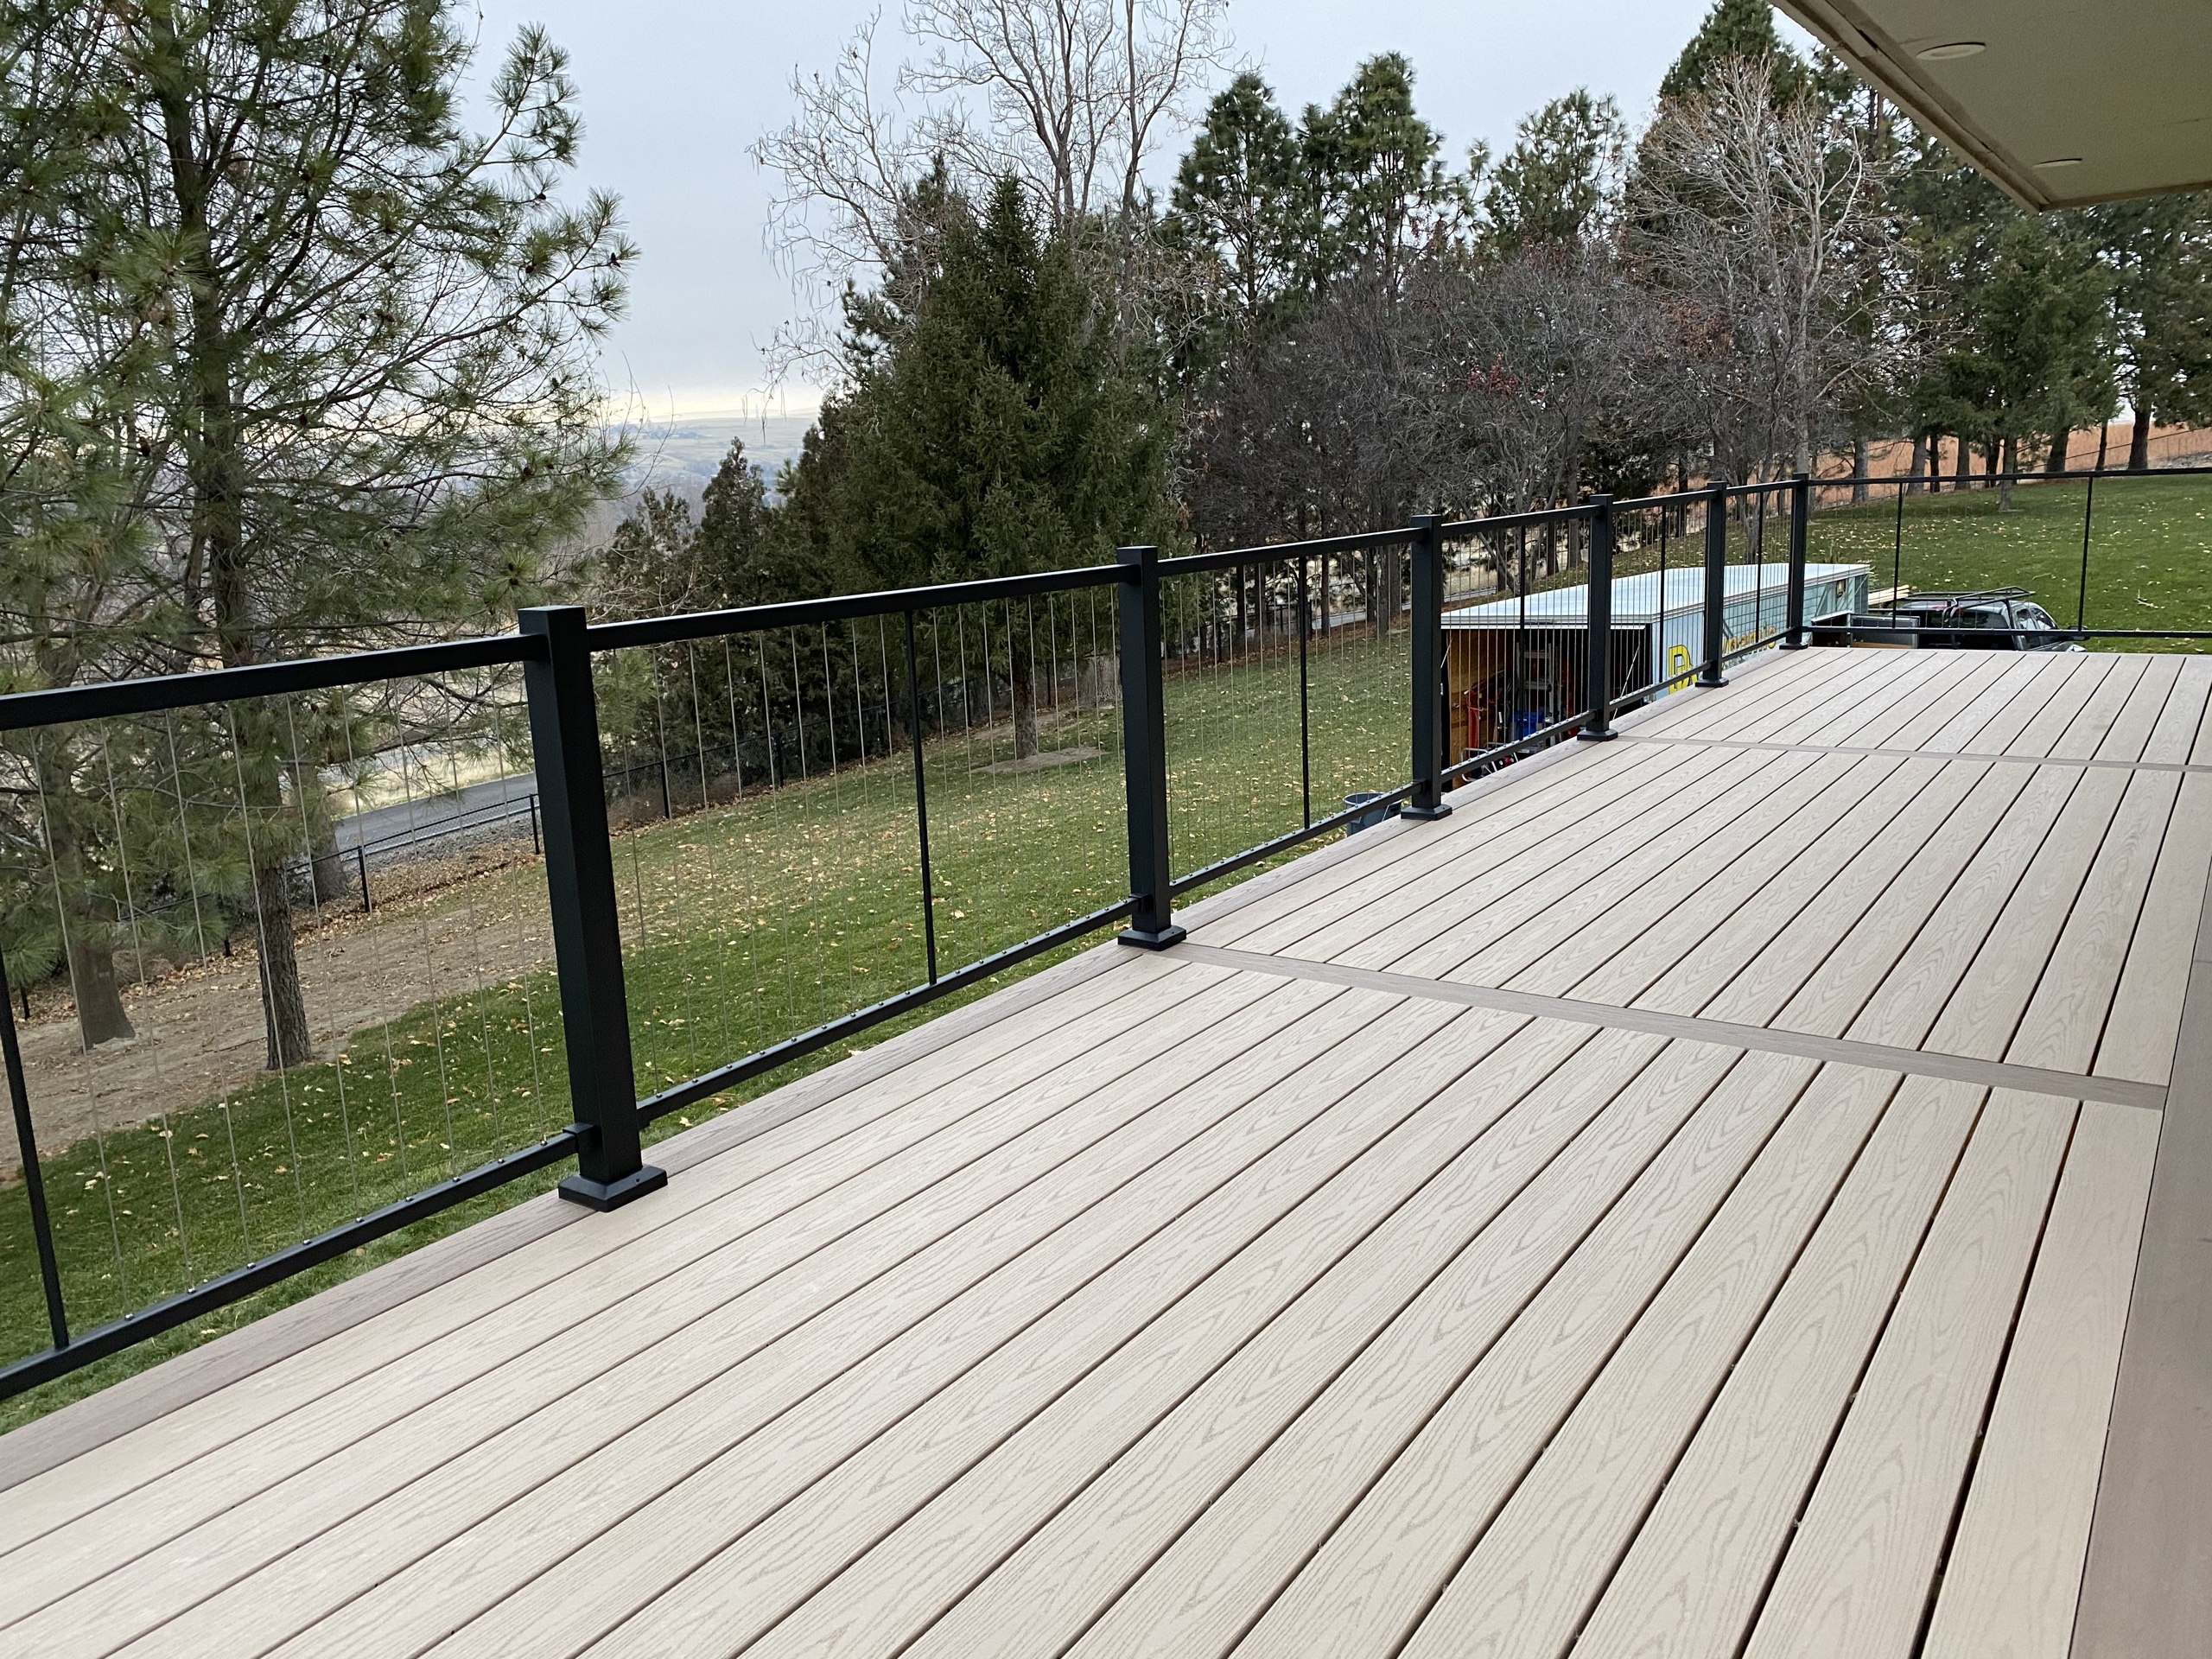
Composite Decking
Compare composite options from Trex and TimberTech by AZEK when you want a coordinated deck surface and a different care routine from natural wood.
-
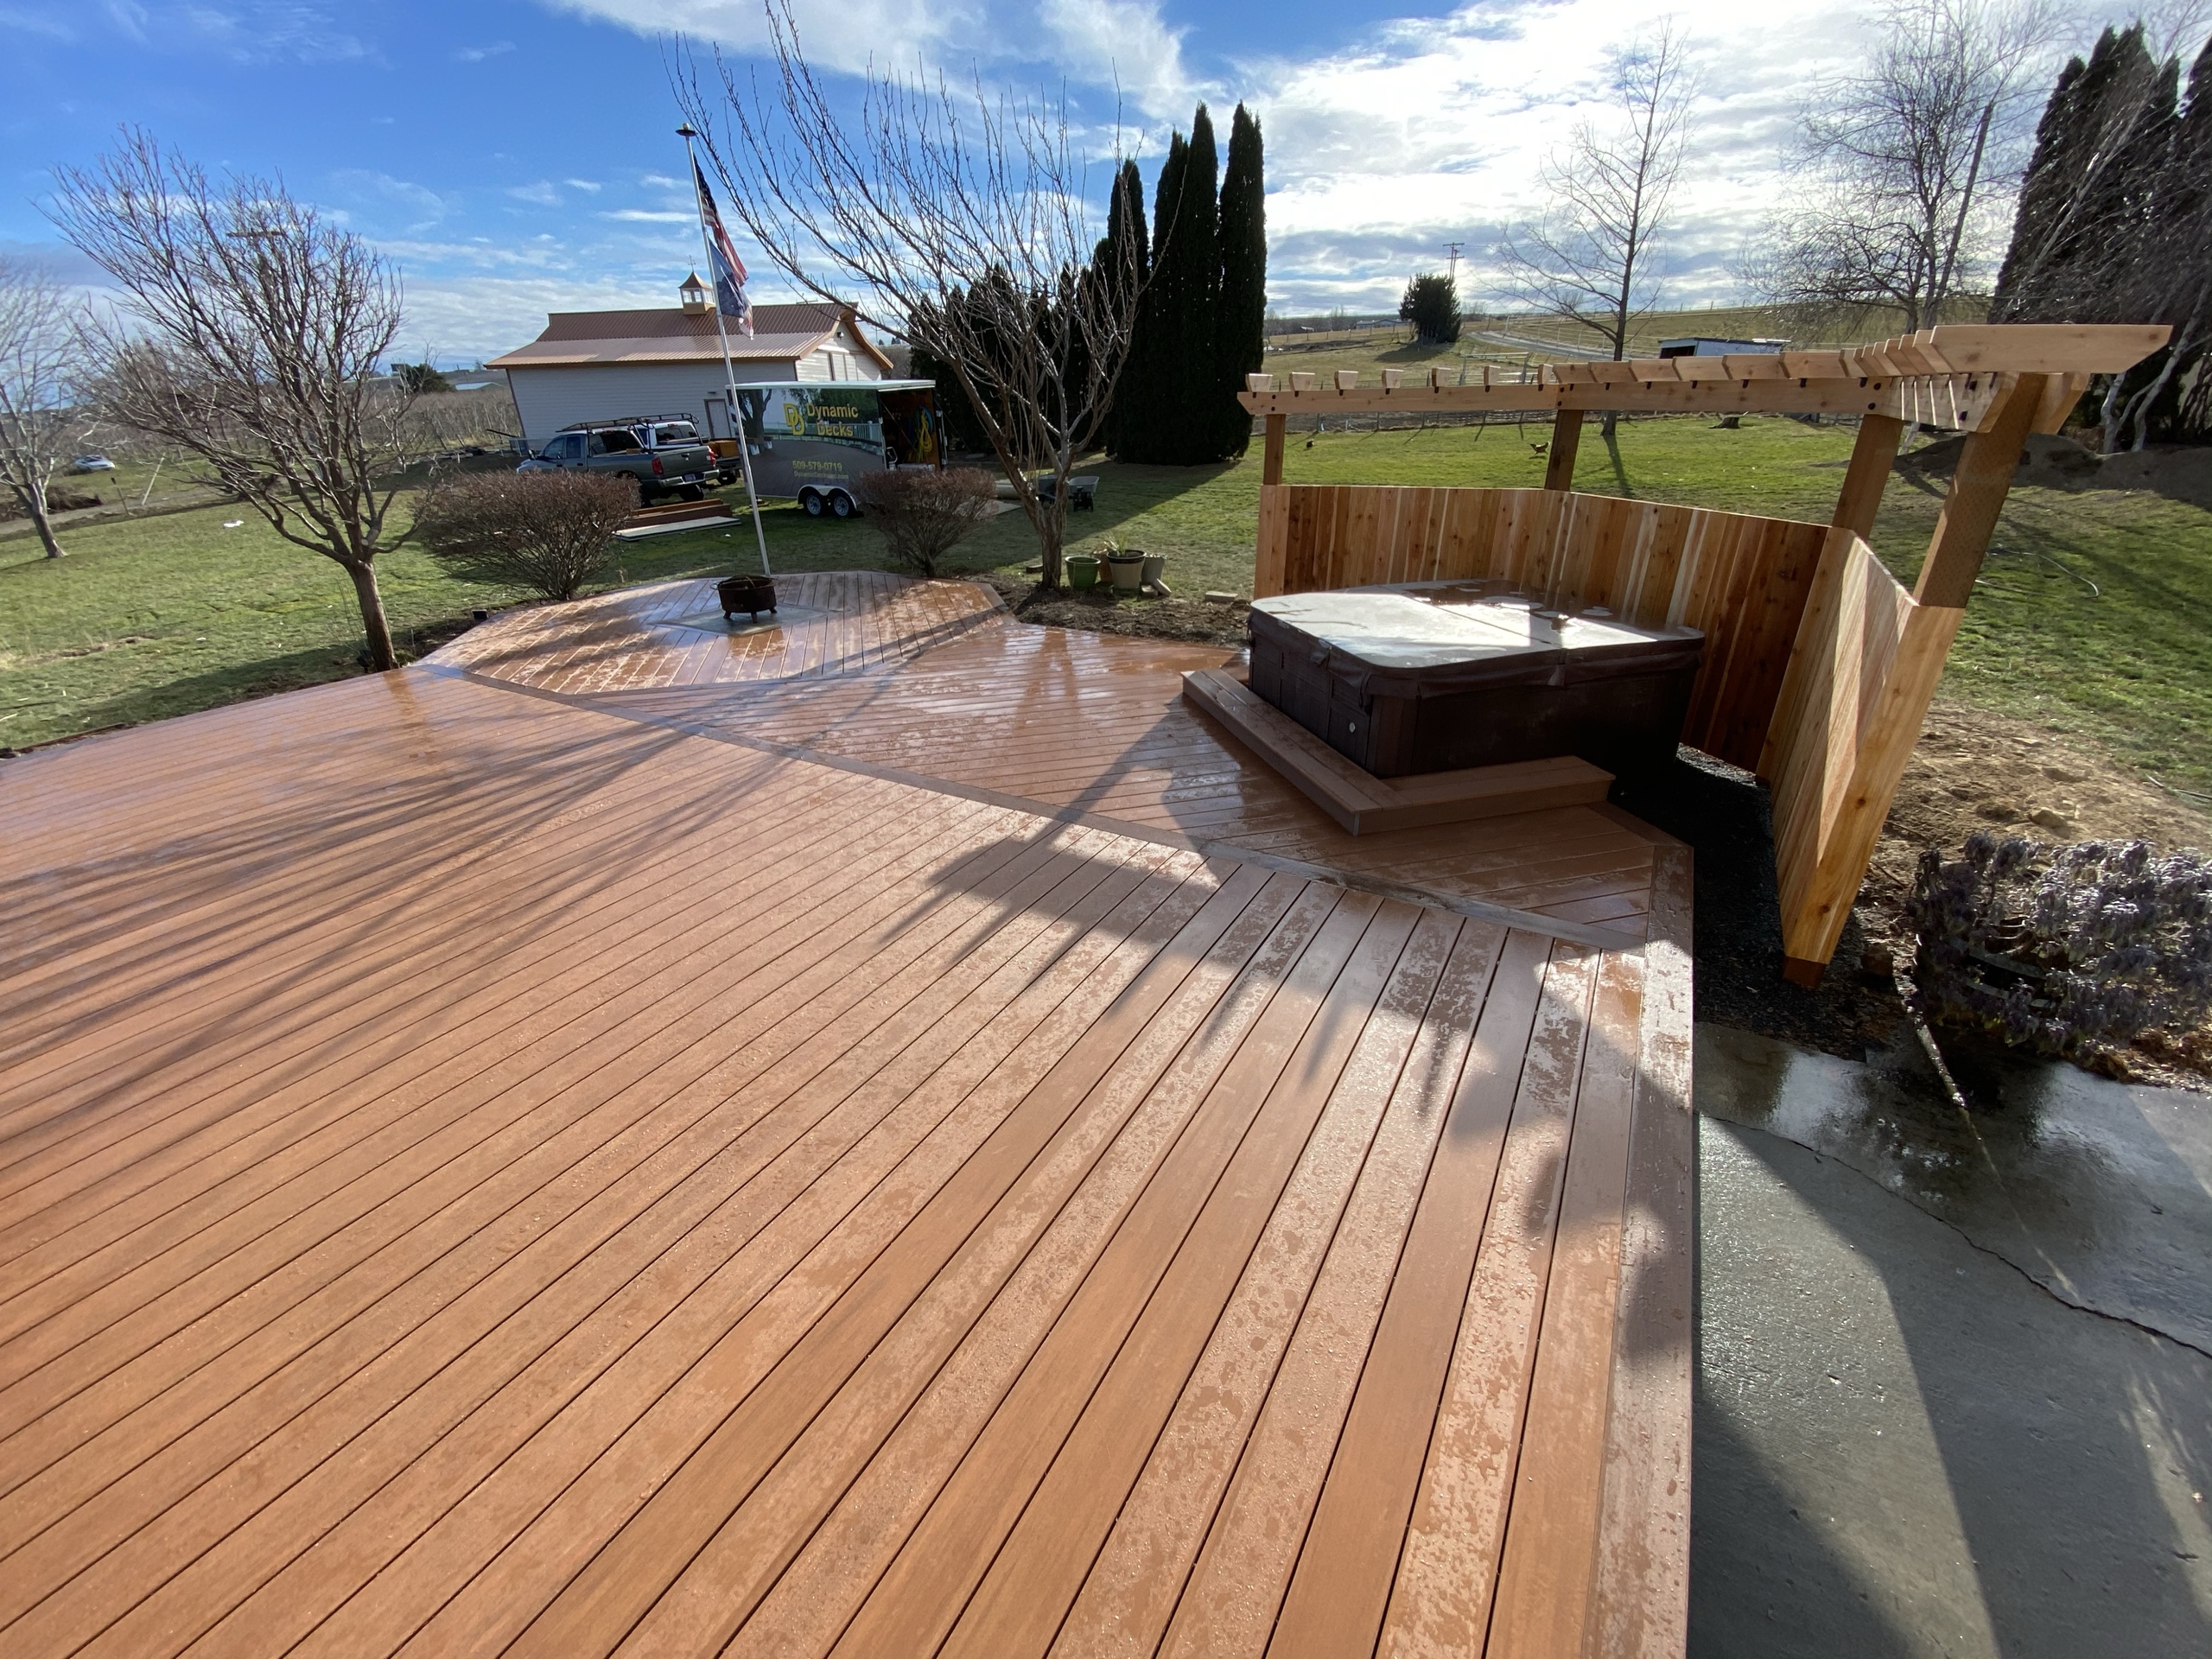
PVC Decking
Consider PVC decking when you want to compare its appearance and upkeep with composite and natural wood options.
-
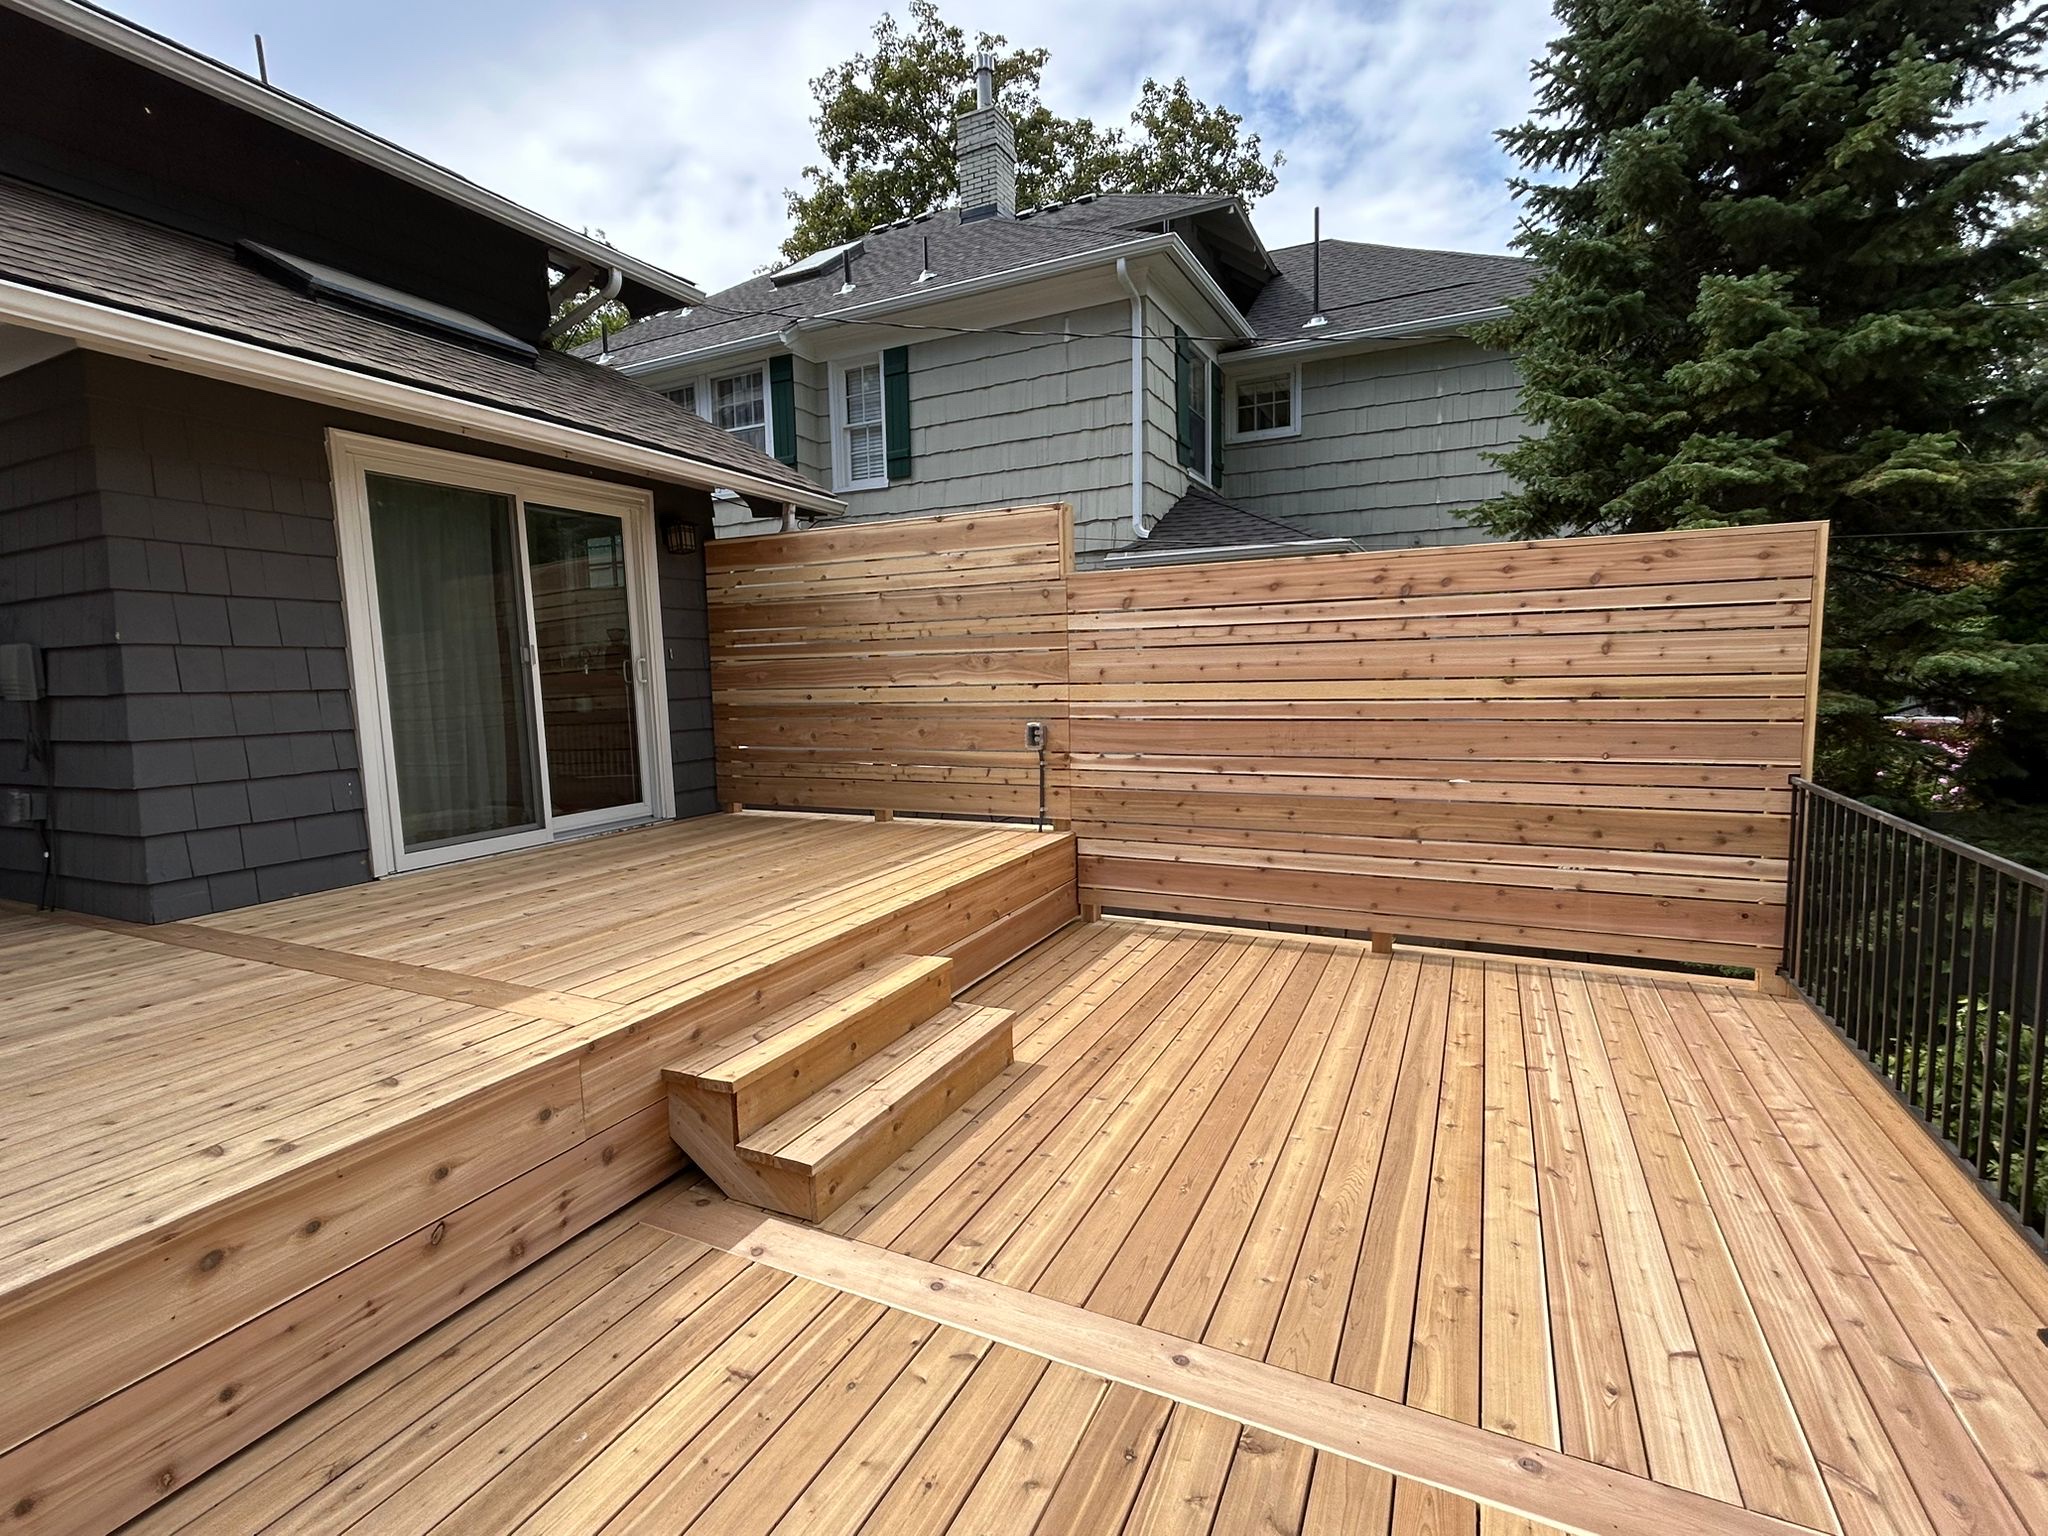
Cedar Decking
Bring natural color and wood character to the deck with cedar boards that complement many outdoor settings.
-
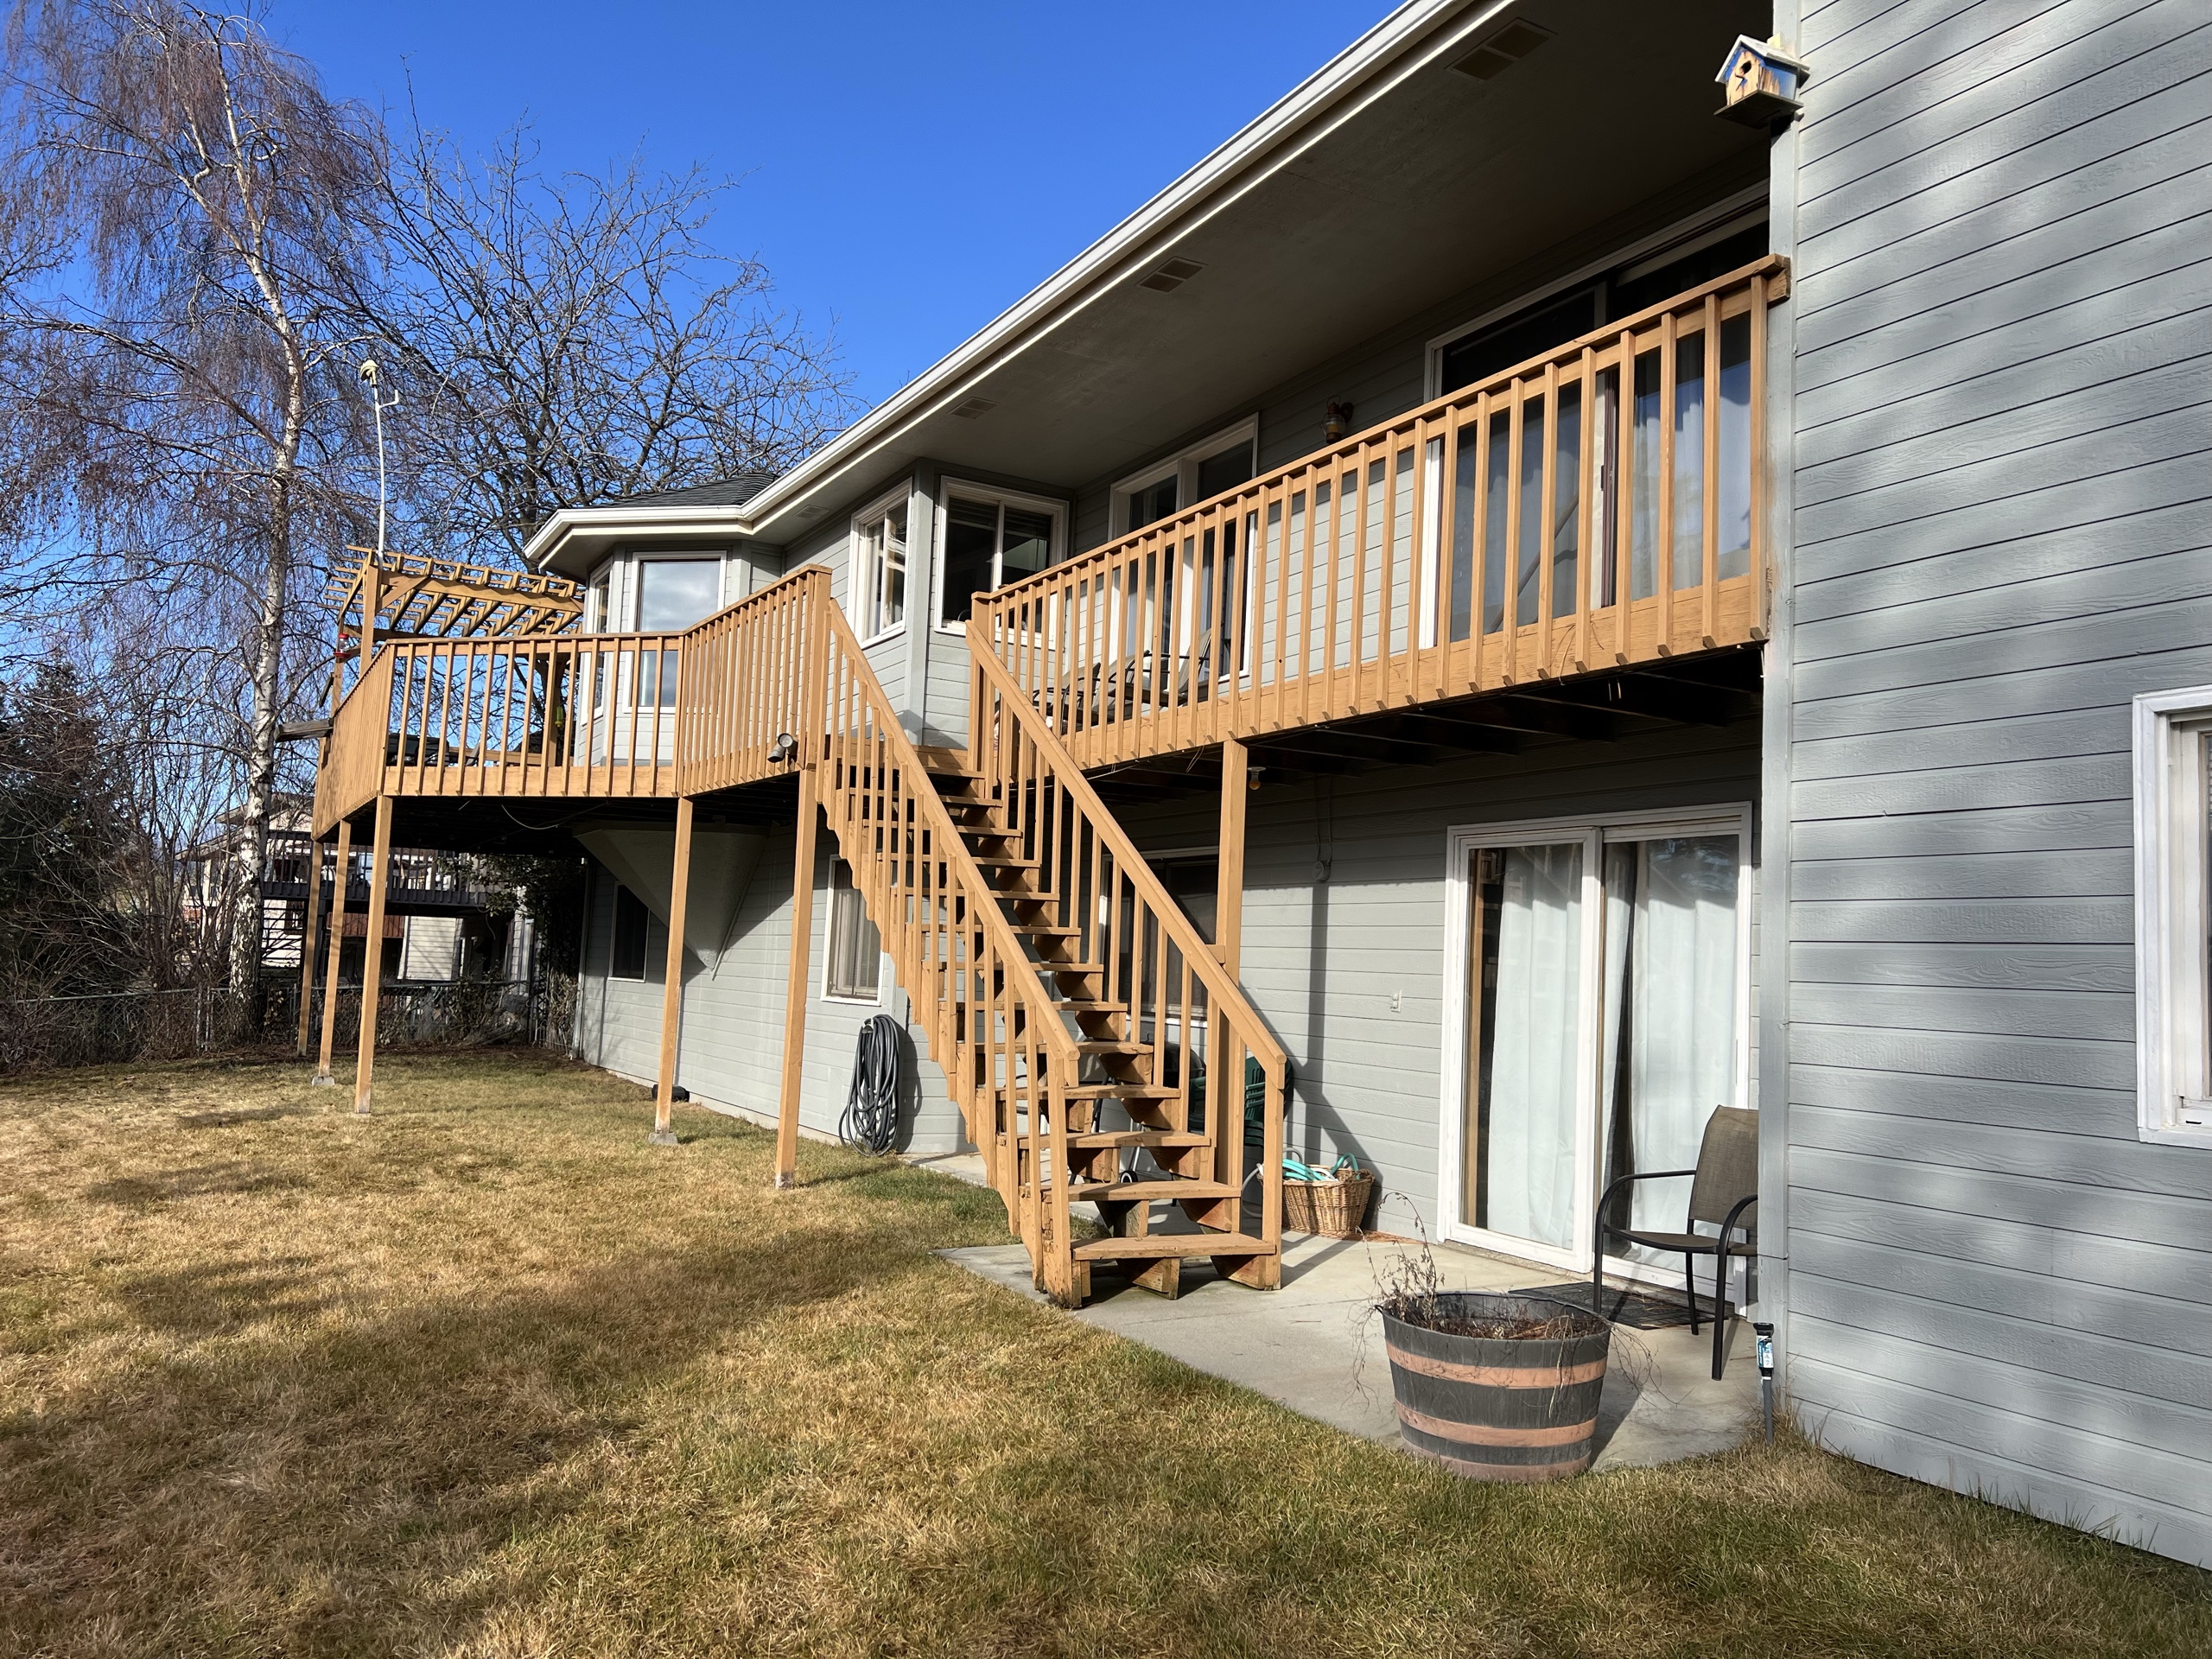
Wood Decking
Choose a traditional wood surface when its familiar appearance fits the home and your vision for the finished space.
-
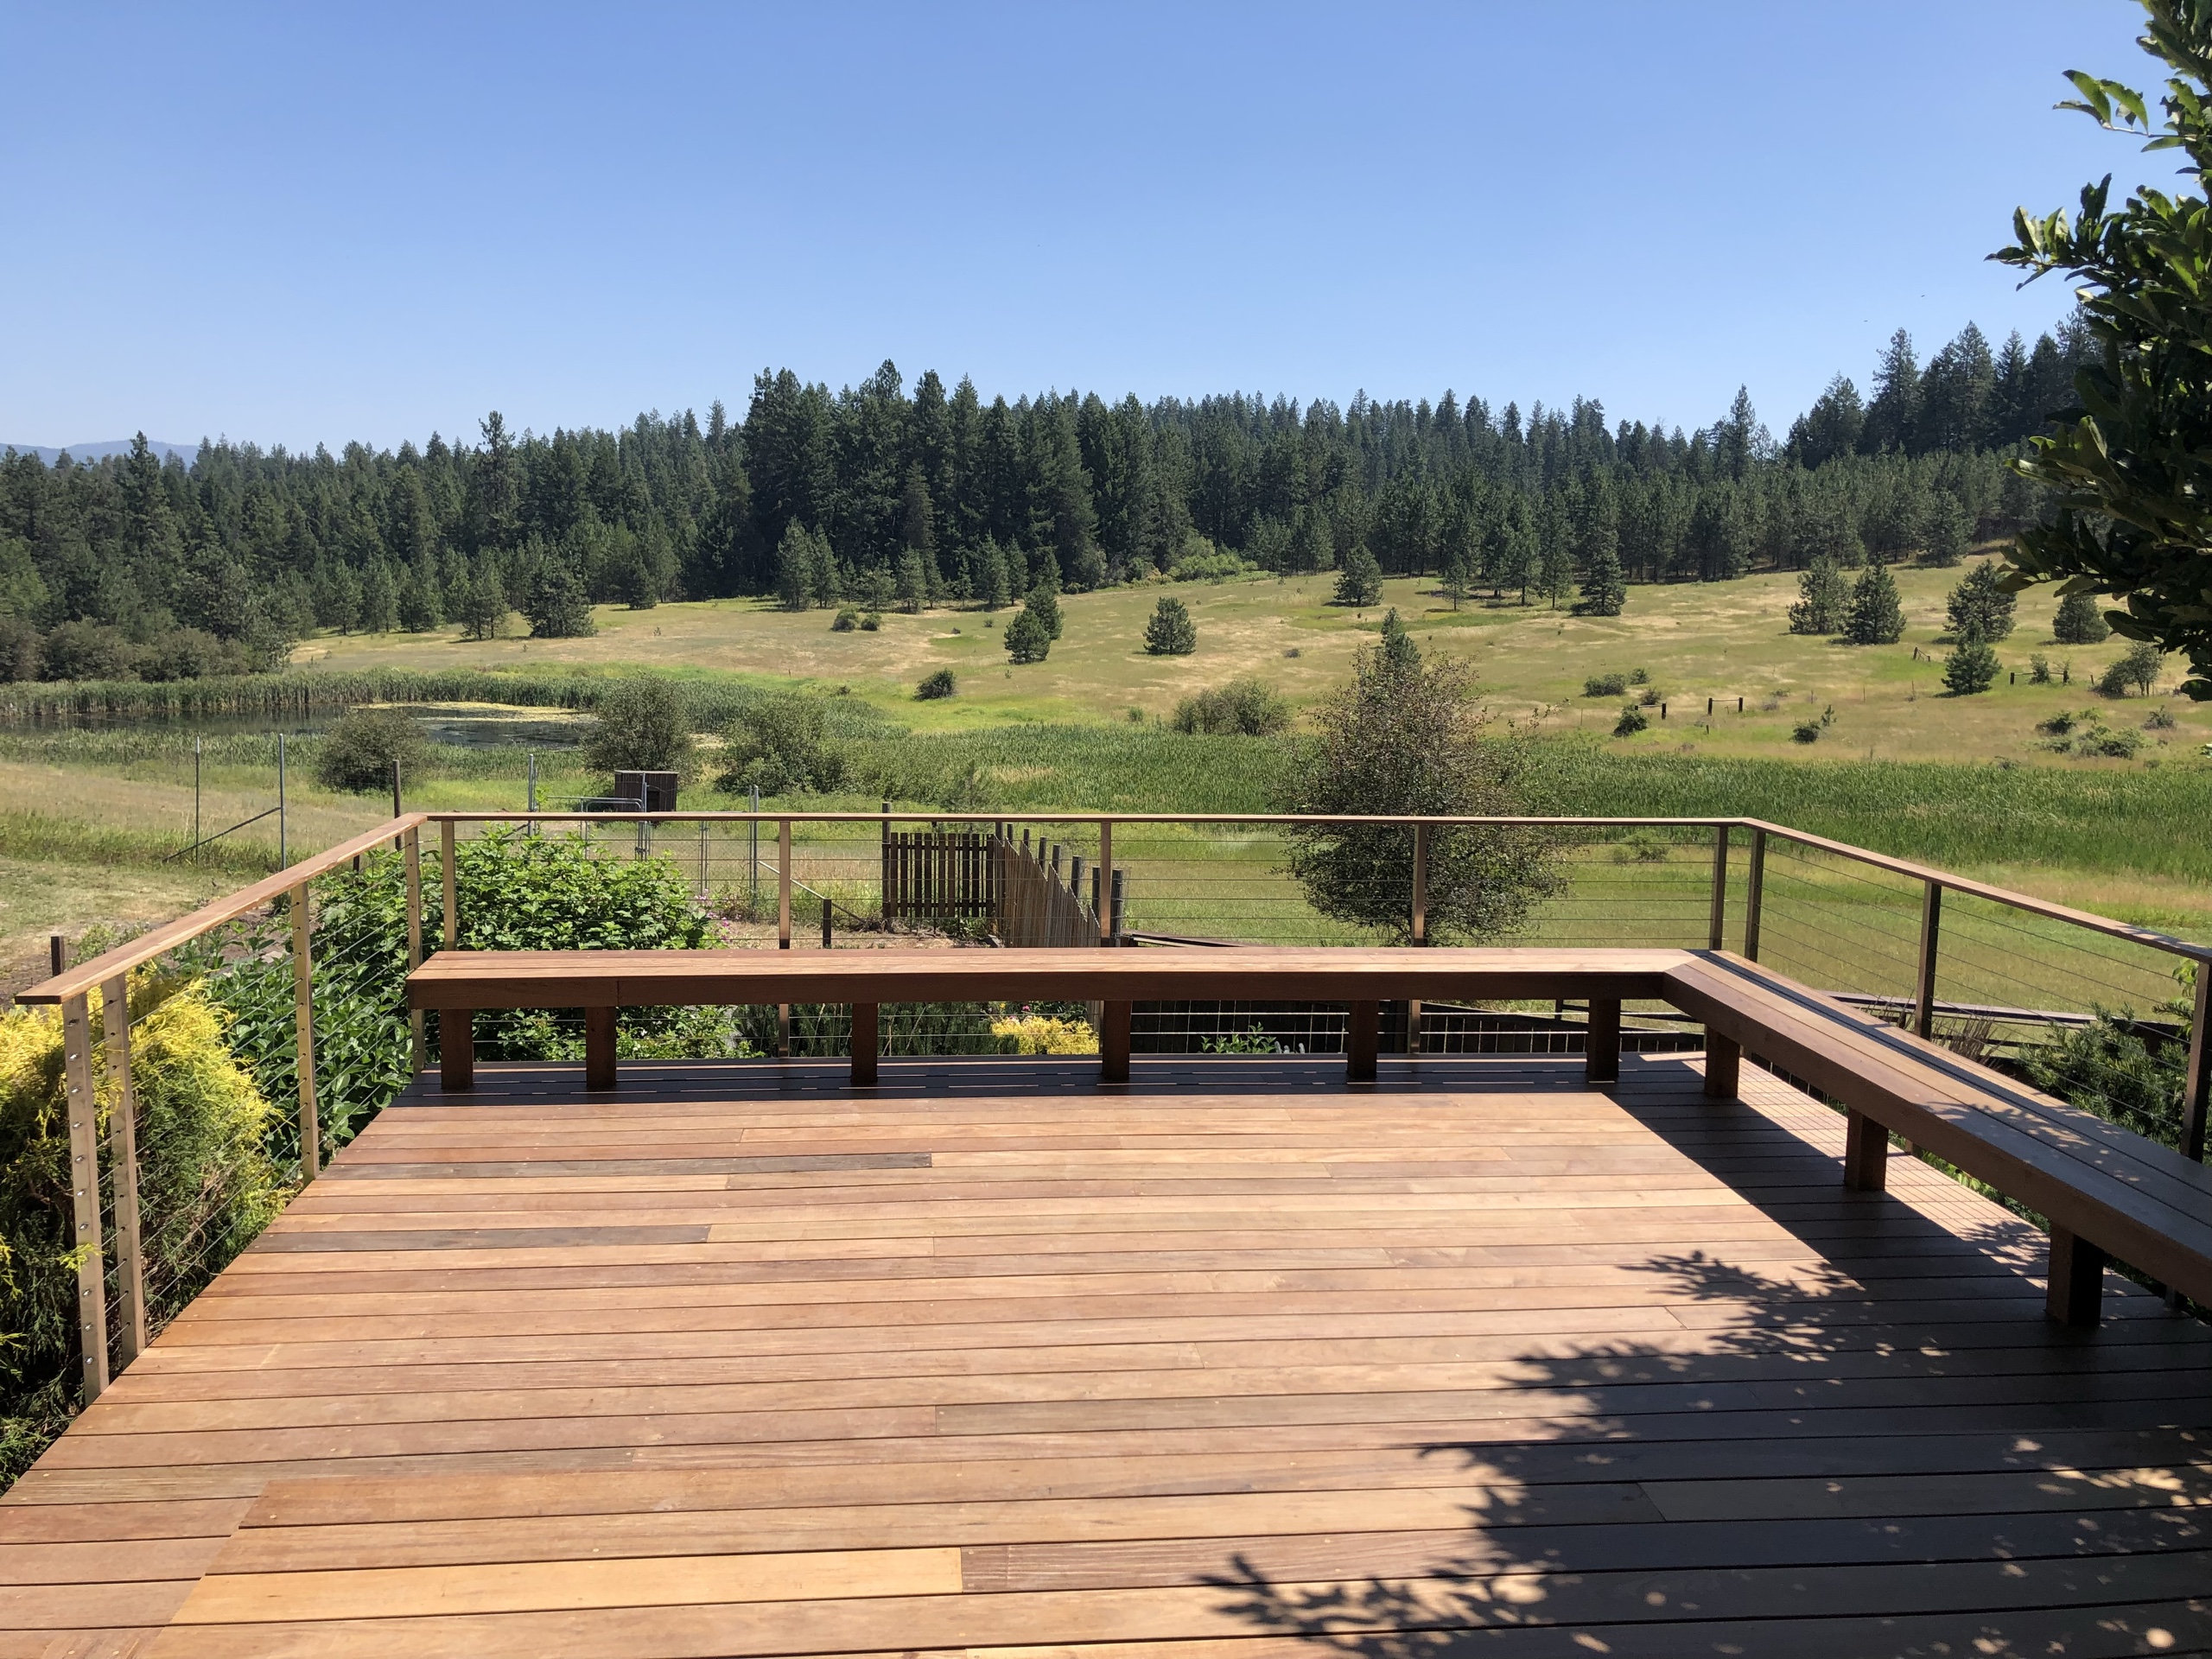
Ipe Decking
Give the deck a distinctive natural wood appearance with Ipe as an available surface choice.
-
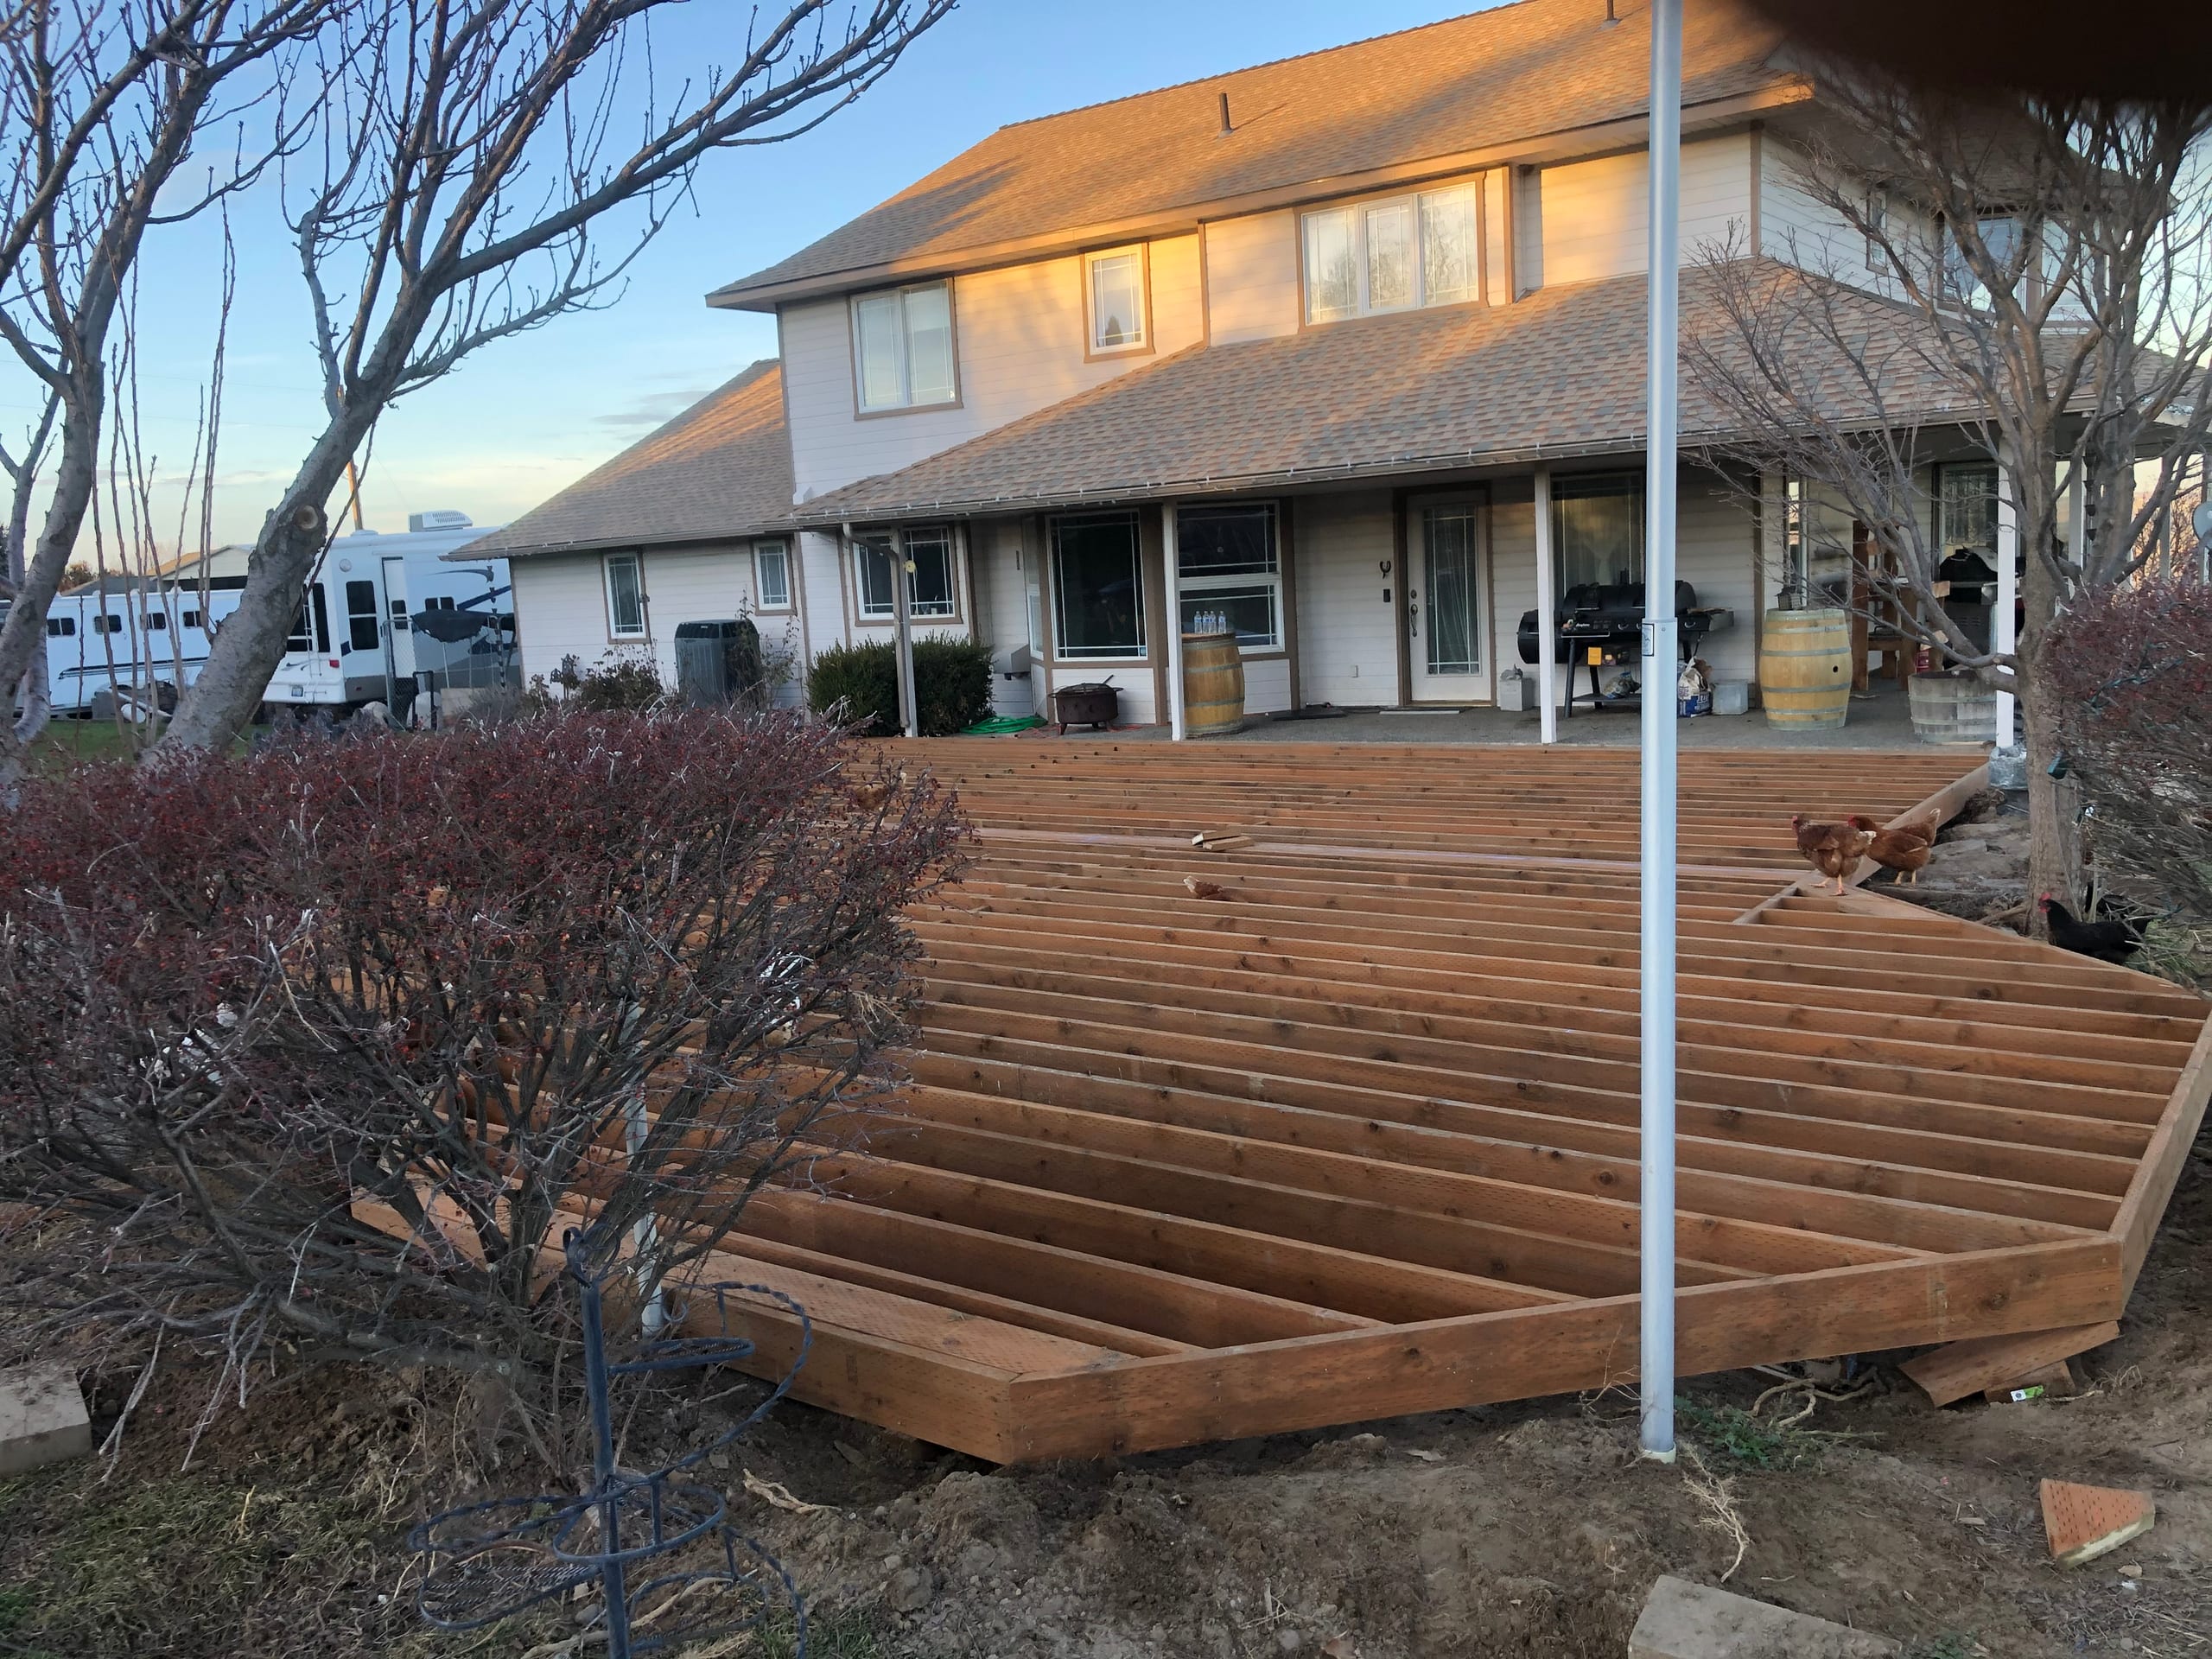
Framing Materials
Depending on the design and structural requirements, we can discuss wood, steel, aluminum, pressure-treated lumber, and treated PWT lumber for the supporting structure.
What Happens After You Request an Estimate
-
Tell Us About the Space
Send the form or call our team with the property location, whether you need a new deck or complete replacement, and what you want the space to do.
-
Shape the Layout
During the design consultation, we look at the home, yard, access, elevation, stairs, and intended use. A 3D model can help you picture the proposed layout.
-
Compare Materials and Structure
We connect the foundation and framing plan with the deck surface, stairs, and selected features. You can compare supported material options in the context of the design.
-
Prepare for Construction
When permit acquisition is required, we include it in the plan and prepare the work around the approved design.
-
Build Your Deck
Our team builds from the foundation and framing through the finished surface, keeping the complete design in view rather than treating each part as a separate job.
See How Different Decks Transform an Outdoor Space
Plan Your Deck Around Your Property
A deck should belong to the property, not look like a preset package dropped into the yard. Available space, door placement, elevation, stairs, access, privacy, and the relationship between the house and yard can all change what works. A simple platform outside a back door calls for a different approach than a raised or multilevel deck that handles a change in grade.
We begin with those real conditions because they shape the choices that follow. The visible decking matters, but it is only one part of the project. The support system needs to work with the layout and selected surface. Stairs need to land where they make sense. Access should be considered while the deck is being designed, especially when an accessible route or wheelchair ramp is part of the plan.
Material decisions also involve trade-offs. You may prefer the appearance and upkeep profile of composite or PVC, or the character of cedar, wood, or Ipe. Framing options depend on the design and structural requirements. We help you compare those choices as parts of one deck rather than isolated products.
Permit acquisition is available when required. Because site conditions and requirements can vary by property, we confirm what applies to the proposed deck and keep that step tied to the design and construction plan.
Deck Building FAQs
Do you build new decks and complete replacements?
Yes. We build new residential decks and complete rebuilds or replacements. We do not offer standalone deck repair, resurfacing, cleaning, staining, sealing, or refinishing. If you are deciding what your aging space needs, tell us whether you are considering a complete replacement so we can keep the conversation focused on the service we provide.
Can you help me turn an idea into a deck design?
Yes. Design consultations and 3D deck models are available. We work through the layout, access, elevation, stairs, materials, framing, and intended use together. You can begin with the outcome you want, such as more room to gather or a better connection to the yard, without arriving with a finished plan.
Which decking materials can I compare?
Options include Trex composite decking, TimberTech by AZEK, other composite and PVC products, cedar, wood, and Ipe. We discuss appearance, upkeep, and fit for the design so the surface choice supports your priorities rather than standing alone.
What framing options are available?
Depending on the design and structural requirements, options include wood, steel, aluminum, pressure-treated framing lumber, and treated PWT lumber. Pressure-treated lumber is presented here as a framing option, not a decking surface.
Can accessible routes be included in the design?
Yes. Accessible routes and wheelchair ramps can be considered while the layout is being planned. Bringing access into the design conversation early helps us connect it with the deck, stairs, yard, and entry points rather than treating it as an isolated addition.
Do you handle permits for deck projects?
Permit acquisition is available when required. We discuss what applies to the proposed project and keep the permit step connected to the design and construction plan.

Start Planning Your New Deck
Your deck can start with a simple conversation about the property and the life you want to enjoy outside. We will help you work through the layout, materials, framing, permit step when required, and construction plan for a new deck or complete replacement.